Vision Properties Saima Group
Call us: +92-334-2182999
Saima Mangroves waterfront towers seen across Korangi Creek, Karachi

Karachi, Pakistan  /  Korangi Creek Road

Coming Soon

Saima Mangroves

A 40-acre waterfront address on Korangi Creek Road — where protected mangrove belts, sea breeze and a resort-style podium sit fifteen minutes from DHA Phase VIII.

Get a call back

A Vision Properties representative will call you within 24 hours.

We only use your details to contact you about Saima Mangroves.

Status

Coming Soon

Project Type

Residential

Project Area

40 Acre

Project description

A new benchmark for waterfront living in Karachi.

Saima Mangroves sits on the banks of Korangi Creek Road, facing protected mangrove belts — a blend of contemporary design and a tranquil coastal setting where residents enjoy fresh sea breezes with major urban destinations still within reach.

The development is planned for professionals, investors and families who want a resort-inspired lifestyle away from the noise of the city centre. Wide creek frontage, a central recreational podium and a secure gated entry system organise the community into residential, recreational and service zones.

The result is a rare combination of luxury, convenience and investment value — a high-value waterfront property in one of Karachi’s emerging coastal corridors.

  • LocationKorangi Creek Road, Karachi
  • Project Area40 Acre
  • DeveloperSaima Group
  • Marketing PartnerVision Properties
  • Unit Mix3, 4 & 5-room apartments and premium units
  • Cash PayablePKR 11,000,000 to PKR 22,000,000, by unit type
  • Payment Term48 monthly and 16 quarterly instalments, interest-free
  • NOCApproved by the relevant development authorities

Residences

Layouts that make the most of light, air and the water.

Every home is organised around natural light, cross-ventilation and generous outdoor space — with large terraces and balconies carried through the unit mix.

Type C

3-Room Apartments

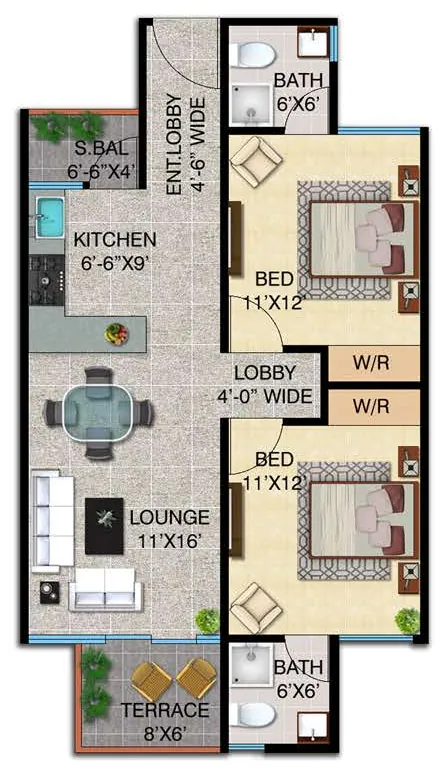
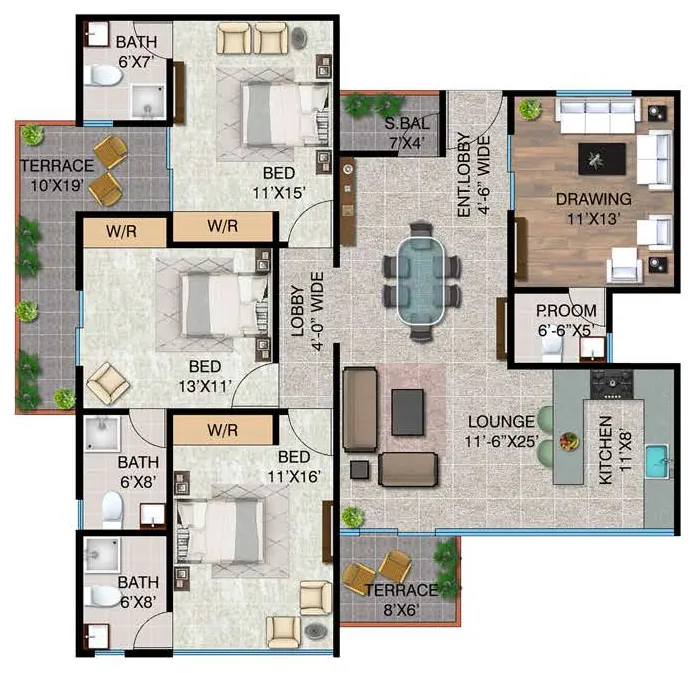
Suited to small families and professionals. A lounge, private terrace, kitchen and two bedrooms — with two bathrooms including one attached. Functional, and efficient with space.

  • 2 Bedrooms
  • 2 Baths
  • Private terrace

Cash payablePKR 11,000,000

Type B

4-Room Apartments

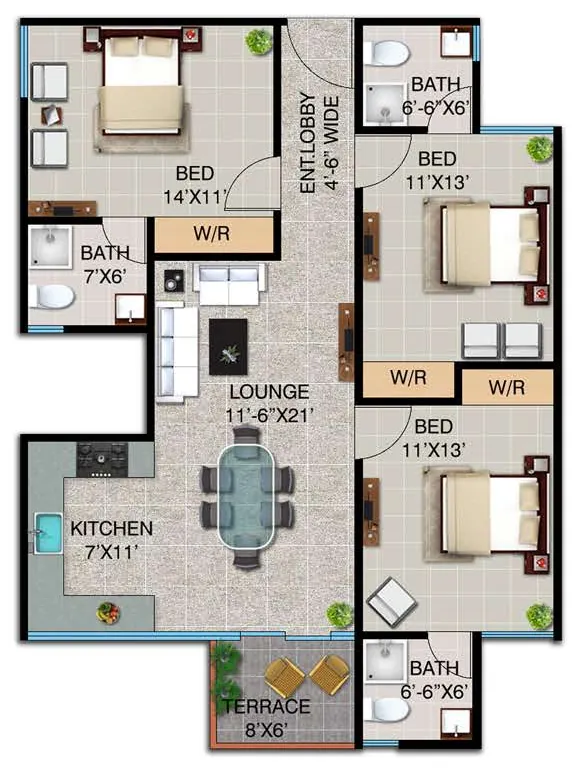
Room for a growing family: three bedrooms, several bathrooms, a large lounge, kitchen and terrace. Planned for comfort, privacy and seamless everyday living.

  • 3 Bedrooms
  • Large lounge
  • Terrace

Cash payablePKR 14,750,000

Type A · A-1 · A-2 · A-3

5-Room & Premium Units

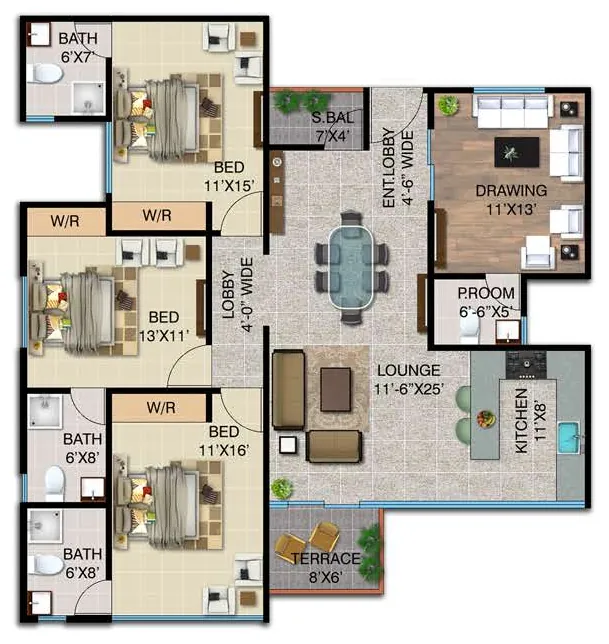
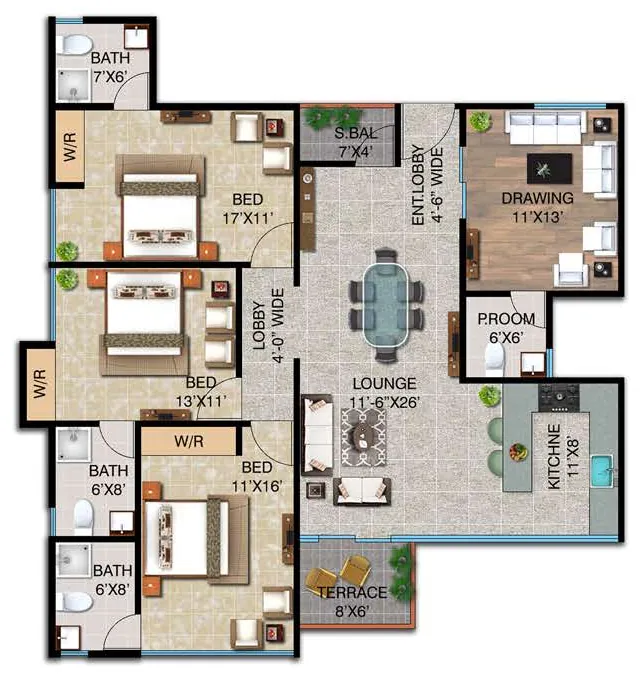
For larger families seeking space: multiple bedrooms with attached baths, a spacious lounge and drawing room, kitchen, balconies and terraces — with panoramic creek views and added privacy.

  • Attached baths
  • Drawing room
  • Panoramic views

Cash payablePKR 19,600,000 to 22,000,000

Room sizes for every unit type are shown on the internal plans in the payment schedule below. Luxury penthouses overlooking the creek also form part of the project.

Want sizes and availability for a specific unit type?

Get A Call Back

Payment schedule

Flexible, interest-free, tied to construction progress.

Reserve with the booking amount, then pay through 48 monthly and 16 quarterly instalments. The remaining payments fall due at construction stages, from excavation to possession, so the cost follows the build.

400,000

Booking from (PKR)

For Type C, up to PKR 850,000 for Type A. The same amount is due on allocation, confirmation and start of work.

48

Monthly instalments

PKR 75,000 to PKR 150,000 a month, depending on unit type.

16

Quarterly instalments

PKR 75,000 to PKR 150,000 a quarter, depending on unit type.

32

Slab-casting instalments

PKR 75,000 to PKR 125,000 each, paid as the slabs are cast.

Type C

3 Rooms Apartment

Schedule of payment for Type C, amounts in Pakistani rupees
Mode of paymentAmount (PKR)
On Booking400,000
On Allocation400,000
On Confirmation400,000
On Start of Work400,000
48 Monthly Instalments 75,000 × 483,600,000
16 Quarterly Instalments 75,000 × 161,200,000
On Excavation200,000
On Foundation200,000
On Plinth200,000
On Slab Casting 75,000 × 322,400,000
On Block Masonry200,000
On Plaster200,000
On Electric Work200,000
On Plumbing Work200,000
On Colouring200,000
On Flooring200,000
On Finishing200,000
On Possession200,000
Cash Payable11,000,000

Expected LoanPKR 3,900,000

Extra charges (PKR)

  • Mangrove facing400,000
  • Pool facing250,000
  • Lake facing300,000
  • Road facing250,000
  • Corner250,000
Internal plan of a Type C apartment (3 rooms) with room sizes
Internal plan, Type C. Open the image to enlarge it.

Type B

4 Rooms Apartment

Schedule of payment for Type B, amounts in Pakistani rupees
Mode of paymentAmount (PKR)
On Booking500,000
On Allocation500,000
On Confirmation500,000
On Start of Work500,000
48 Monthly Instalments 100,000 × 484,800,000
16 Quarterly Instalments 125,000 × 162,000,000
On Excavation250,000
On Foundation250,000
On Plinth250,000
On Slab Casting 100,000 × 323,200,000
On Block Masonry250,000
On Plaster250,000
On Electric Work250,000
On Plumbing Work250,000
On Colouring250,000
On Flooring250,000
On Finishing250,000
On Possession250,000
Cash Payable14,750,000

Expected LoanPKR 4,950,000

Extra charges (PKR)

  • Mangrove facing450,000
  • Pool facing300,000
  • Lake facing350,000
  • Road facing300,000
  • Corner300,000
Internal plan of a Type B apartment (4 rooms) with room sizes
Internal plan, Type B. Open the image to enlarge it.

Type A-2

5 Rooms Apartment

Schedule of payment for Type A-2, amounts in Pakistani rupees
Mode of paymentAmount (PKR)
On Booking750,000
On Allocation750,000
On Confirmation750,000
On Start of Work750,000
48 Monthly Instalments 125,000 × 486,000,000
16 Quarterly Instalments 150,000 × 162,400,000
On Excavation400,000
On Foundation400,000
On Plinth400,000
On Slab Casting 125,000 × 324,000,000
On Block Masonry400,000
On Plaster400,000
On Electric Work400,000
On Plumbing Work400,000
On Colouring400,000
On Flooring400,000
On Finishing300,000
On Possession300,000
Cash Payable19,600,000

Expected LoanPKR 6,500,000

Extra charges (PKR)

  • Mangrove facing500,000
  • Pool facing350,000
  • Lake facing400,000
  • Road facing350,000
  • Corner350,000
Internal plan of a Type A-2 apartment (5 rooms) with room sizes
Internal plan, Type A-2. Open the image to enlarge it.

Type A-1

5 Rooms Apartment

Schedule of payment for Type A-1, amounts in Pakistani rupees
Mode of paymentAmount (PKR)
On Booking800,000
On Allocation800,000
On Confirmation800,000
On Start of Work800,000
48 Monthly Instalments 125,000 × 486,000,000
16 Quarterly Instalments 150,000 × 162,400,000
On Excavation400,000
On Foundation400,000
On Plinth400,000
On Slab Casting 125,000 × 324,000,000
On Block Masonry400,000
On Plaster400,000
On Electric Work400,000
On Plumbing Work400,000
On Colouring400,000
On Flooring400,000
On Finishing400,000
On Possession400,000
Cash Payable20,000,000

Expected LoanPKR 6,700,000

Extra charges (PKR)

  • Mangrove facing550,000
  • Pool facing400,000
  • Lake facing450,000
  • Road facing400,000
  • Corner400,000
Internal plan of a Type A-1 apartment (5 rooms) with room sizes
Internal plan, Type A-1. Open the image to enlarge it.

Type A-3

5 Rooms Apartment

Schedule of payment for Type A-3, amounts in Pakistani rupees
Mode of paymentAmount (PKR)
On Booking850,000
On Allocation850,000
On Confirmation850,000
On Start of Work850,000
48 Monthly Instalments 150,000 × 487,200,000
16 Quarterly Instalments 150,000 × 162,400,000
On Excavation400,000
On Foundation400,000
On Plinth400,000
On Slab Casting 125,000 × 324,000,000
On Block Masonry400,000
On Plaster400,000
On Electric Work400,000
On Plumbing Work350,000
On Colouring350,000
On Flooring350,000
On Finishing350,000
On Possession350,000
Cash Payable21,150,000

Expected LoanPKR 7,050,000

Extra charges (PKR)

  • Mangrove facing400,000
  • Pool facing250,000
  • Lake facing300,000
  • Road facing250,000
  • Corner250,000
Internal plan of a Type A-3 apartment (5 rooms) with room sizes
Internal plan, Type A-3. Open the image to enlarge it.

Type A

5 Rooms Apartment

Schedule of payment for Type A, amounts in Pakistani rupees
Mode of paymentAmount (PKR)
On Booking850,000
On Allocation850,000
On Confirmation850,000
On Start of Work850,000
48 Monthly Instalments 150,000 × 487,200,000
16 Quarterly Instalments 150,000 × 162,400,000
On Excavation500,000
On Foundation500,000
On Plinth500,000
On Slab Casting 125,000 × 324,000,000
On Block Masonry500,000
On Plaster500,000
On Electric Work500,000
On Plumbing Work400,000
On Colouring400,000
On Flooring400,000
On Finishing400,000
On Possession400,000
Cash Payable22,000,000

Expected LoanPKR 7,400,000

Extra charges (PKR)

  • Mangrove facing600,000
  • Pool facing450,000
  • Lake facing500,000
  • Road facing450,000
  • Corner450,000
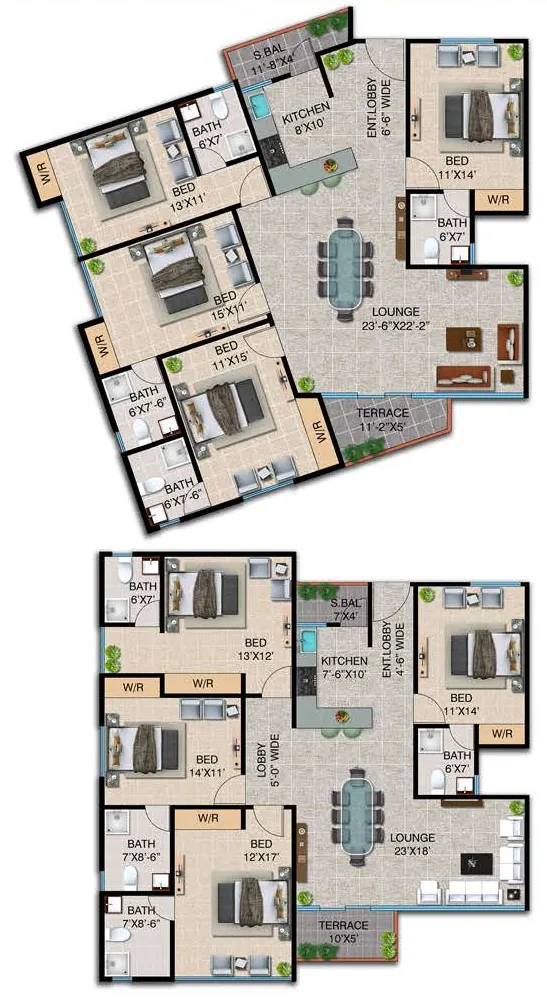
Internal plan of a Type A apartment (5 rooms) with room sizes, two layouts
Internal plan, Type A (two layouts). Open the image to enlarge it.

Important notes

  • All instalments must be paid before the 10th of every month.
  • All extra charges are payable within 180 days from the date of booking.
  • Documentation charges for lease and connection charges for Gas, Electricity, Water & Sewerage are not included in the above mentioned cost. It will be charged as and when demanded by the Company.
  • The allocation of Unit shall remain Provisional until full & final payment is received by the Company.

Figures are taken from the developer’s payment schedule dated 12 June 2026 and remain subject to change at the developer’s discretion. Please confirm current figures before booking.

Keep a copy: the full payment schedule with the internal plan of every unit type.

Features & amenities

A gated community built around a recreational podium.

The central podium is the social heart of the development — leisure facilities, landscaped decks and family amenities gathered above dedicated parking levels.

Swimming Pool

A resort-style pool set within the podium deck, planned as the centrepiece of the community’s leisure offering.

Modern Gymnasium

A fully equipped fitness facility designed to support an everyday wellness routine without leaving the community.

Spa & Wellness

Dedicated spa and wellness areas offering a quiet retreat for relaxation and recovery within the residence.

Backup Power

A full standby power system keeping lifts, lighting and essential services running without interruption.

RO Water Plant

A sophisticated reverse-osmosis filtration plant delivering clean, reliable drinking water to every home.

CCTV Surveillance

Security personnel monitor the development around the clock through CCTV and controlled access points.

Landscaped Areas

Planted decks and green pockets woven through the plan, framing views out to the mangrove belt beyond.

Children’s Play Area

A safe, dedicated play zone within the gated boundary so younger residents have space of their own.

Jamia Mosque

A community Jamia mosque within the development, placed for easy access from every residential cluster.

Gated Security

A secure gated entry system with high-level security and regulated entry points across the 40-acre site.

Dedicated Parking

Parking held on the lower levels of the podium, keeping vehicle movement out of the residential zones above.

Commercial Outlets

Selected retail at podium level for daily conveniences, so essentials stay a short walk from home.

See it in person. Book a site visit at Korangi Creek Road.

Get A Call Back

Media

The project, as envisioned.

Architectural renders of Saima Mangroves and its creek frontage.

Saima Mangroves towers viewed across Korangi Creek with mangroves in the foreground
Creek frontage — west elevation
Saima Mangroves seen from Korangi Creek Road
Arrival on Korangi Creek Road
Tower elevation showing terraced balconies and rooftop planting
Tower elevation
Protected mangrove belt along the creek edge
Protected mangrove belt
Podium band running along the base of the towers
Podium level

Ready to talk the project through with our team?

Get A Call Back

Location

On the creek, minutes from DHA Phase VIII.

Saima Mangroves is positioned on Korangi Creek Road with direct access to Karachi’s key urban destinations. Shaheed-e-Millat Road links residents north-west to the Korangi commercial corridors, while the south-eastern route runs to DHA Phase VIII and the coastal belt.

Surrounded by natural mangrove belts, the setting delivers cleaner air and a waterfront outlook year round — while ongoing infrastructure development in the corridor supports long-term value growth.

  • DHA Phase VIIIApproximately 1.2 – 1.5 km
  • Korangi Industrial AreaDirect access via Korangi Creek Road
  • Institute of Business ManagementShort drive via Shaheed-e-Millat Road
  • Protected mangrove beltDirect frontage across the creek
Get directions on Google Maps
Map of Korangi Creek showing the Saima Mangroves site on the waterfront, beside the mangrove belt

Saima Mangroves

Korangi Creek Road, Karachi

Open In Google Maps
© OpenStreetMap contributors

Registered & approved

NOC approved. Documentation cleared.

Saima Mangroves carries approval from the relevant development authorities and meets environmental and construction requirements — giving buyers added security of ownership, easier future saleability, and no significant regulatory obstacle for financial institutions assessing the project.

Get A Call Back

Request more information

Get a call back.

Share your details and a Vision Properties representative will call you within 24 hours with current availability and the payment schedule for your unit type, or to arrange a site visit at Korangi Creek Road.

Your details go to Vision Properties, official partner of Saima Group, and are used only to contact you about Saima Mangroves.

Frequently asked questions

Before you book

What is the location of Saima Mangroves?
Saima Mangroves is situated on Korangi Creek Road in Karachi, in the vicinity of DHA Phase VIII, facing protected mangrove areas.
Who is developing this project?
Saima Group — a developer that has delivered residential and commercial projects across Karachi for decades, under the management of the Zeeshan Saleem Zaki Group.
What is Vision Properties’ role?
Vision Properties is a Karachi-based real estate marketing company and an official partner of Saima Group. This page and its enquiry form are run by Vision Properties; the project itself is developed and built by Saima Group.
Is there an approved NOC for the project?
Yes. The project is registered with an approved NOC from the relevant development authorities, and meets environmental and construction requirements.
What kind of apartments are offered?
The project offers 3, 4 and 5-room apartments — covering 2, 3 and 4-bedroom layouts — along with premium units and luxury penthouses overlooking the creek.
What is the booking amount?
Booking is PKR 400,000 for a Type C apartment, PKR 500,000 for Type B, and PKR 750,000 to PKR 850,000 for the 5-room types. The same amount is payable again on allocation, on confirmation and at start of work.
How is the payment plan structured?
It is interest-free and has 48 monthly instalments and 16 quarterly instalments, plus payments tied to construction stages from excavation through slab casting to possession. The full schedule for every unit type is in the payment schedule above and in the PDF.
Are there any extra charges?
Yes. Mangrove-facing, pool-facing, lake-facing, road-facing and corner units carry an extra charge of PKR 250,000 to PKR 600,000 depending on the unit type, payable within 180 days of booking. Documentation charges for the lease and connection charges for gas, electricity, water and sewerage are not included in the listed cost.
Is power backup provided?
Yes. Residents have a full backup power supply, alongside an RO water filtration plant serving the development.
How far is the project from DHA Phase VIII?
The project is located approximately 1.2 to 1.5 km from DHA Phase VIII.
How do I book a unit or schedule a site visit?
Call Vision Properties on +92-334-2182999, or fill in the short form and a representative will call you within 24 hours.

Saima Mangroves

3, 4 & 5-room waterfront apartments on Korangi Creek Road

Payment Schedule +92-334-2182999 Get A Call Back